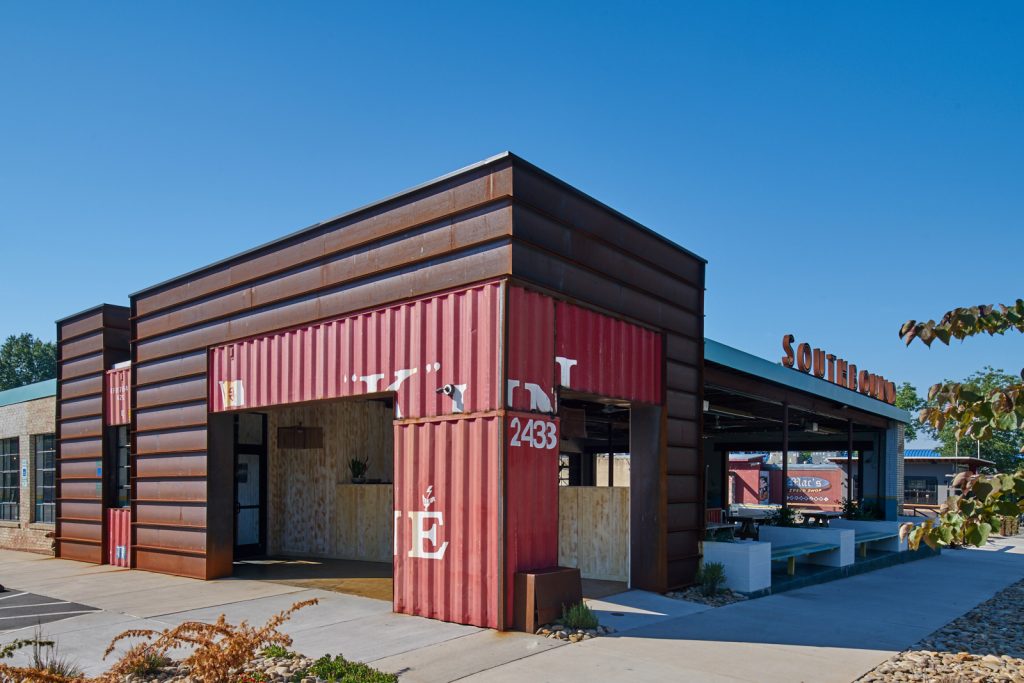
For the Southbound concept, we wanted to make sure the clientele could enjoy the space no matter the season. The open-air atmosphere of the dining room and bright, cheery decor project a sunny SoCal vibe. We repurposed every piece of an existing shipping container, using the walls for cladding and planters, and using the floor […]
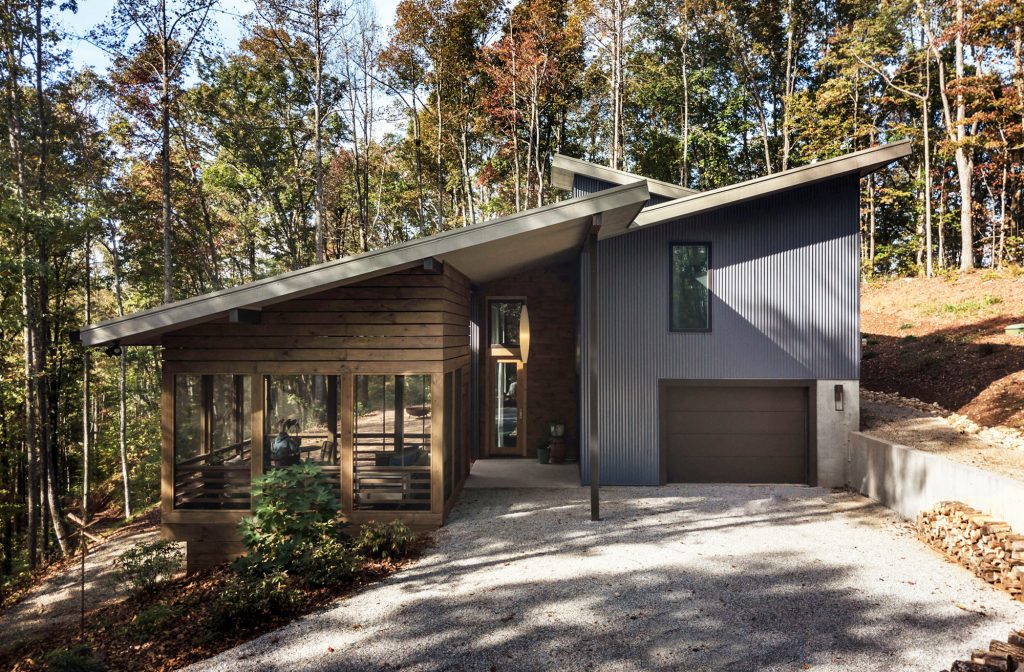
Located atop the Blue Ridge Escarpment, Saluda, North Carolina provides gorgeous outdoor recreation opportunities and all the charm of quaint, small town living. In keeping with the spirit of the area, the client requested that the Rampton Lodge be designed and built with as little visual and ecological impact on its natural surroundings as possible. […]
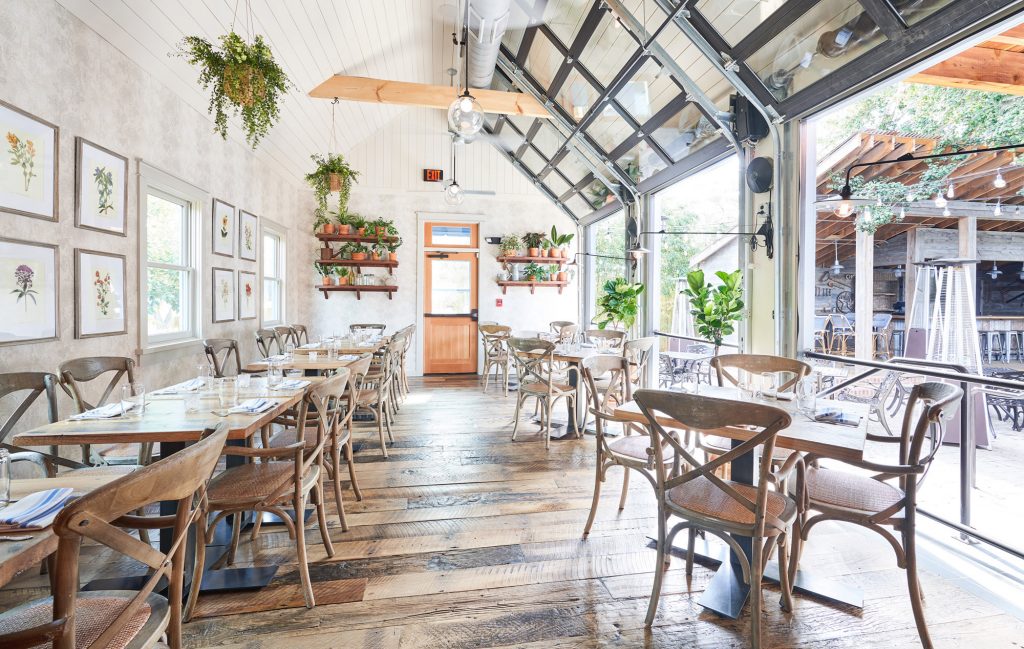
The Goodyear House Restaurant is a tribute to a simple premise rooted in rural mid-western life: if the farm had a good year, you could add onto the house. Built in 1900, the structure started as a mill home. It has gone through a series of renovations over the past 120 years. This latest transformation […]

Nestled in NODA’s historic mill village fabric, Haberdish exemplifies a focus on detail and creative problem solving. The design combined a desire for a cohesive indoor/outdoor dining experience and for a modern restaurant that features refined southern food with a twist. Just as the chefs serve ethical and local, southern-inspired food, the design of the […]
In Charlotte’s NoDa arts district, Protagonist Clubhouse offers a distinctive tasting experience for beer enthusiasts and novices alike. Their expert staff curates a diverse selection of beers from around the globe, served precisely as intended using advanced technology. The “flux capacitor” blends CO2 and nitrogen for optimal mouthfeel, while multiple temperature zones ensure each style […]
The 3,200-square foot design was wide open but comfortable, with plenty of tables and seating and a few plants to soften the look. Quick turnover was not the name of the game at Queen City Grounds. The look is clean and modern with white walls, earth tones, and rustic cabinetry and trim. A 19-foot by […]
The Cliff Hangers project presented some unique challenges. More than just a climbing gym — the goal was to turn this 20,000-square-foot mountainscape into a one-of-a-kind climbers’ wonderland. With climbers scaling an outdoor climbing wall directly above the front doors, the entrance creates a powerful first impression. Wood and natural stone frame the acrobatic spectacle. […]
The Common Market has become a Charlotte institution. The owners’ original concept seemed simple — a modern take on the general stores of the past. Always a neighborhood gathering place, the market grew into a deli, then a pub, then a music venue. The South End store (the Common Market’s 2nd location) opened in 2008 […]
The building, a former auto garage and industrial equipment supplier, is nearly 11,000 square feet. To stabilize the historic concrete block building, an L- shaped pour-in-place concrete wall was required. The wall was left exposed for dramatic effect. Cluck’s designers chose to capture and honor its roots by glazing the original garage door bays. The […]
We had a simple directive, to build a house that was simple, modern, and black. The clients were also clear that they wanted a house that was appropriate in scale, proportions, and rhythms of their 1920s Elizabeth neighborhood. We drew inspiration from the mangosteen—also called “the queen of the fruits”— to design this black on […]
 For the Southbound concept, we wanted to make sure the clientele could enjoy the space no matter the season. The open-air atmosphere of the dining room and bright, cheery decor project a sunny SoCal vibe. We repurposed every piece of an existing shipping container, using the walls for cladding and planters, and using the floor […]
  Located atop the Blue Ridge Escarpment, Saluda, North Carolina provides gorgeous outdoor recreation opportunities and all the charm of quaint, small town living. In keeping with the spirit of the area, the client requested that the Rampton Lodge be designed and built with as little visual and ecological impact on its natural surroundings as possible. […]
  The Goodyear House Restaurant is a tribute to a simple premise rooted in rural mid-western life: if the farm had a good year, you could add onto the house. Built in 1900, the structure started as a mill home. It has gone through a series of renovations over the past 120 years. This latest transformation […]
  Nestled in NODA’s historic mill village fabric, Haberdish exemplifies a focus on detail and creative problem solving. The design combined a desire for a cohesive indoor/outdoor dining experience and for a modern restaurant that features refined southern food with a twist. Just as the chefs serve ethical and local, southern-inspired food, the design of the […]
 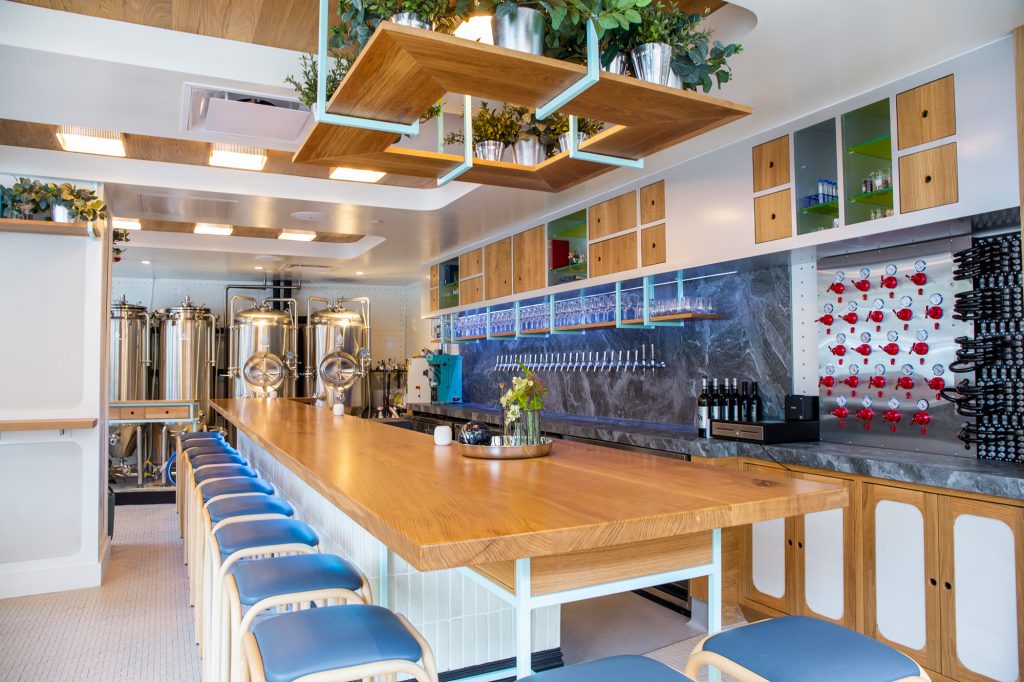 In Charlotte’s NoDa arts district, Protagonist Clubhouse offers a distinctive tasting experience for beer enthusiasts and novices alike. Their expert staff curates a diverse selection of beers from around the globe, served precisely as intended using advanced technology. The “flux capacitor” blends CO2 and nitrogen for optimal mouthfeel, while multiple temperature zones ensure each style […]
 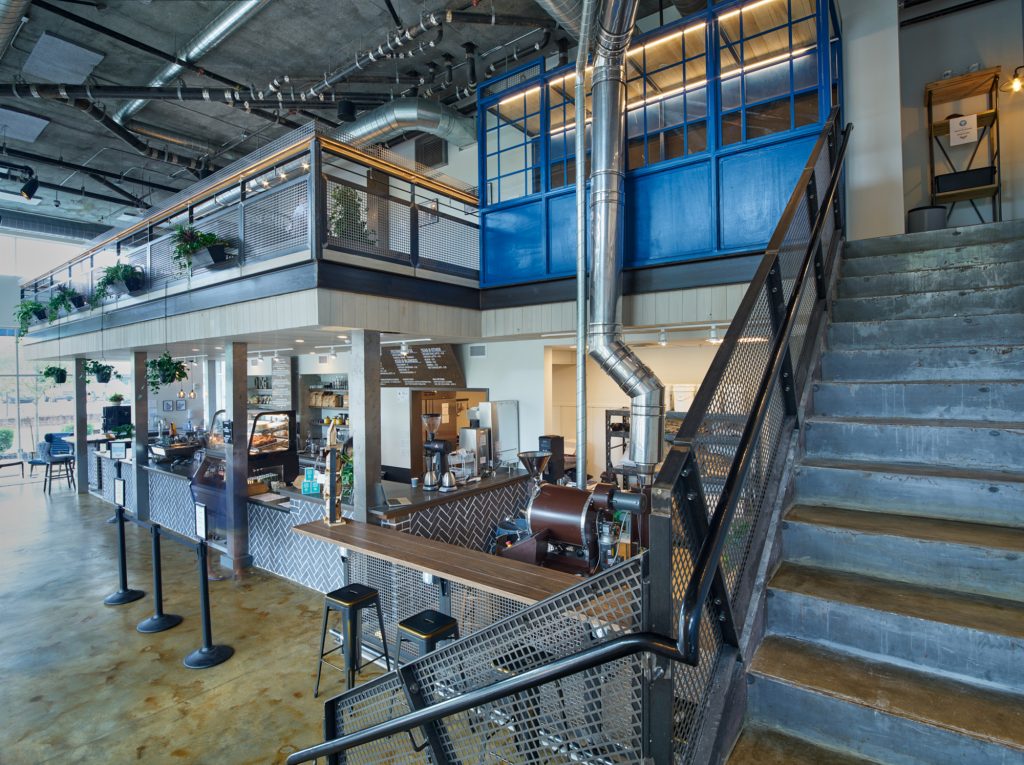 The 3,200-square foot design was wide open but comfortable, with plenty of tables and seating and a few plants to soften the look. Quick turnover was not the name of the game at Queen City Grounds. The look is clean and modern with white walls, earth tones, and rustic cabinetry and trim. A 19-foot by […]
 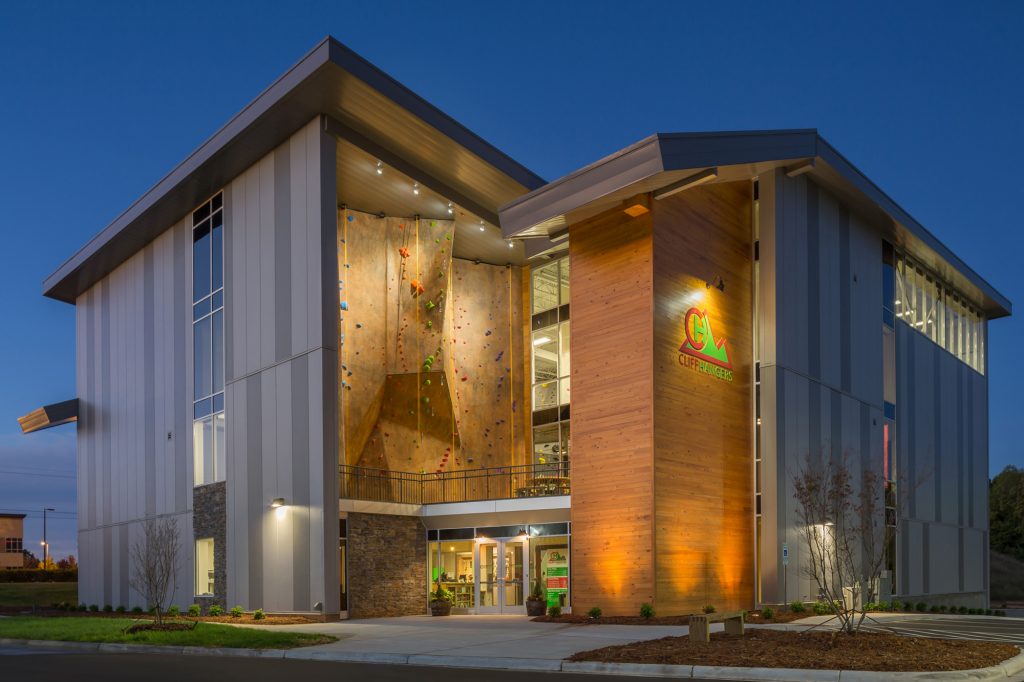 The Cliff Hangers project presented some unique challenges. More than just a climbing gym — the goal was to turn this 20,000-square-foot mountainscape into a one-of-a-kind climbers’ wonderland. With climbers scaling an outdoor climbing wall directly above the front doors, the entrance creates a powerful first impression. Wood and natural stone frame the acrobatic spectacle. […]
 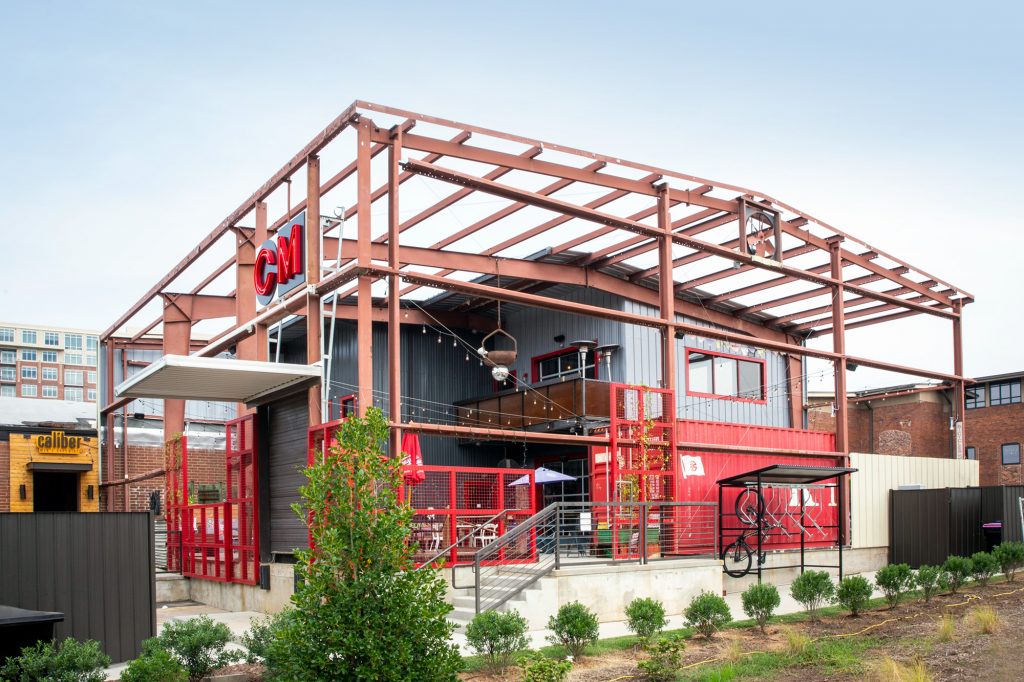 The Common Market has become a Charlotte institution. The owners’ original concept seemed simple — a modern take on the general stores of the past. Always a neighborhood gathering place, the market grew into a deli, then a pub, then a music venue. The South End store (the Common Market’s 2nd location) opened in 2008 […]
 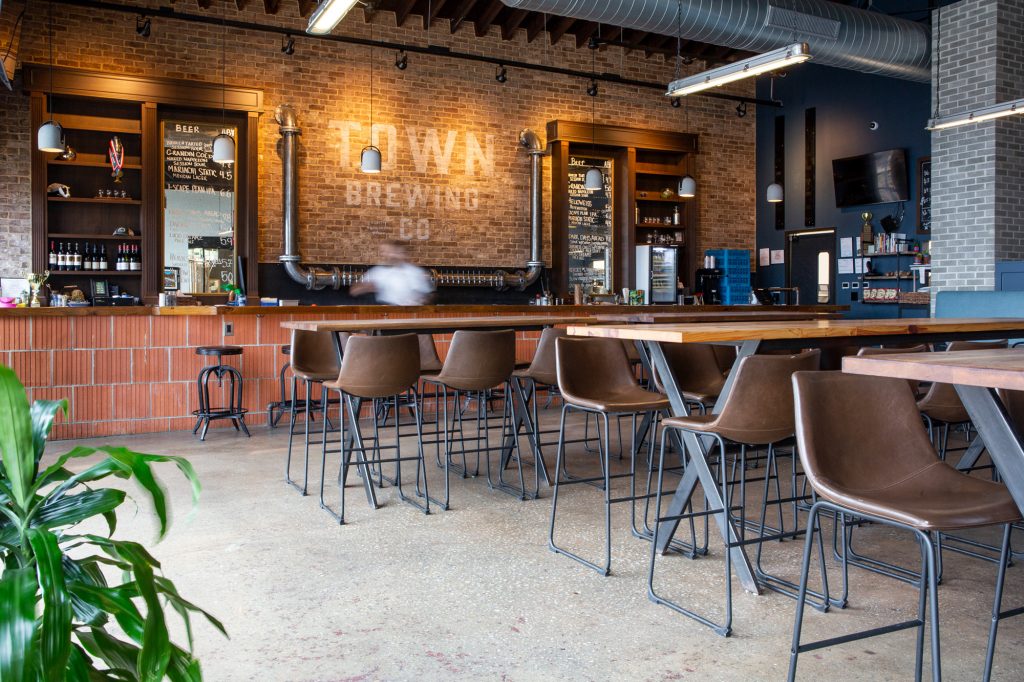 The building, a former auto garage and industrial equipment supplier, is nearly 11,000 square feet. To stabilize the historic concrete block building, an L- shaped pour-in-place concrete wall was required. The wall was left exposed for dramatic effect. Cluck’s designers chose to capture and honor its roots by glazing the original garage door bays. The […]
 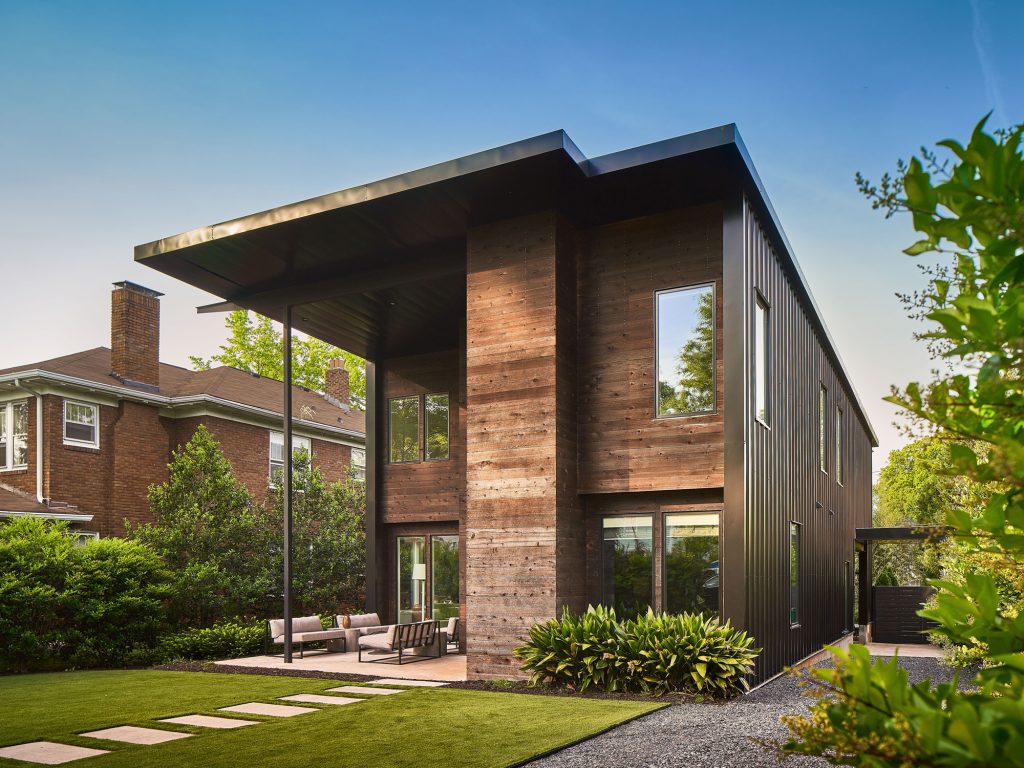 We had a simple directive, to build a house that was simple, modern, and black. The clients were also clear that they wanted a house that was appropriate in scale, proportions, and rhythms of their 1920s Elizabeth neighborhood. We drew inspiration from the mangosteen—also called “the queen of the fruits”— to design this black on […]